|

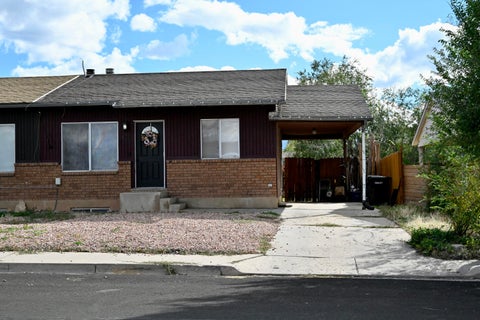
End Unit! Built in 2024, this 3 bed, 2.5 bath, 1,480 sq ft end-unit townhome blends fresh style with everyday convenience. The open main level showcases durable wood-look flooring and a spacious kitchen with dark shaker cabinetry, a large island with seating, and sleek appliances, flowing into a dining area with a slider to the fully fenced yard. Relax in the bright living area, then retreat to comfortable bedrooms with generous closets and well-appointed baths. Mountain views provide a scenic backdrop. A true two-car garage simplifies parking and storage. Enjoy HOA amenities, including a community playground.
| DAYS ON MARKET | 3 | LAST UPDATED | 10/20/2026 |
|---|---|---|---|
| TRACT | Cedar Reserve | YEAR BUILT | 2024 |
| COMMUNITY | 01 – Cedar City | COUNTY | Iron |
| STATUS | Active | PROPERTY TYPE(S) | Condo/Townhouse/Co-Op |
| ADDITIONAL DETAILS | |
| AIR | Ceiling Fan(s), Central Air |
|---|---|
| AIR CONDITIONING | Yes |
| AMENITIES | Insurance, Sewer, Snow Removal, Trash, Water |
| APPLIANCES | Gas Water Heater |
| AREA | 01 – Cedar City |
| CONSTRUCTION | Frame |
| HEAT | Natural Gas |
| HOA DUES | 124|Monthly |
| LOT | 871 sq ft |
| STORIES | 2 |
| SUBDIVISION | Cedar Reserve |
| TAXES | 1219.12 |
| UTILITIES | Natural Gas Connected, Sewer Connected |
MORTGAGE CALCULATOR
TOTAL MONTHLY PAYMENT
0
P
I
*Estimate only
| SATELLITE VIEW |
| / | |
We respect your online privacy and will never spam you. By submitting this form with your telephone number
you are consenting for Stratum
Real Estate to contact you even if your name is on a Federal or State
"Do not call List".
Listed with Stratum Real Estate Group PLLC (Cedar)
IDX information is provided exclusively for consumers’ personal, non-commercial use, that it may not be used for any purpose other than to identify prospective properties consumers may be interested in purchasing, and that the data is deemed reliable but is not guaranteed accurate by the MLS.
This IDX solution is (c) Diverse Solutions 2026.