|

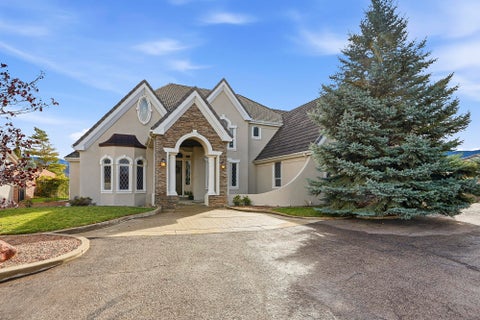
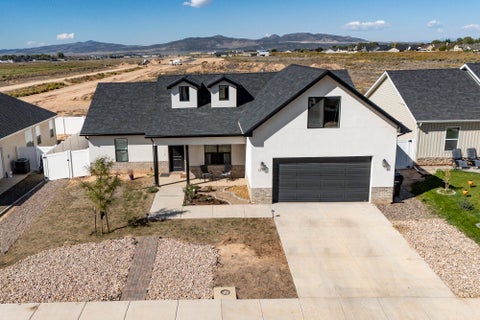
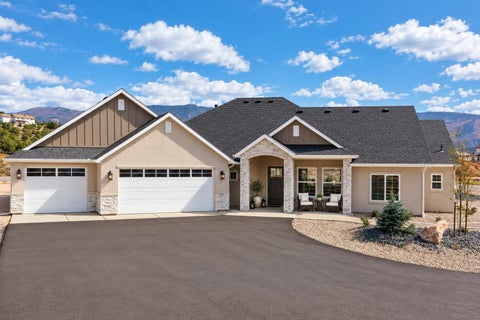
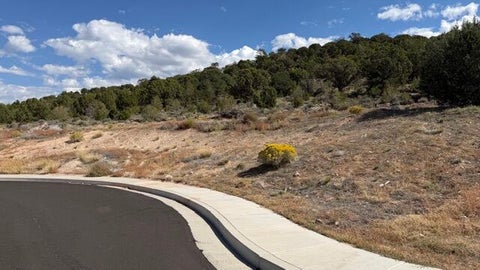
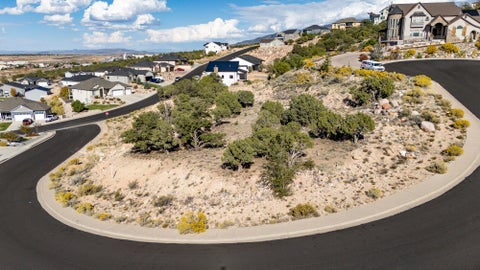
Set in the sought-after 4B Ranch neighborhood, this custom home by Alex Meisner Construction offers thoughtful design, quality finishes, and room to make the property your own. Situated on a 0.86-acre corner lot, the home is positioned to take in sweeping views of Shurtz Canyon, with the view designed to remain unobstructed. Inside, large windows bring in natural light and frame the surrounding scenery. The open living area features a gas fireplace and built-in cabinetry, while real wood cabinetry, beamed ceilings, detailed ceiling treatments, and upgraded lighting add warmth and character throughout. The spacious kitchen is equipped with upgraded appliances, including a wall oven and a second oven/range, plus a farmhouse sink, wine/beverage fridge, and a large walk-in pantry with built-in storage. It opens to a covered paver patio with its own gas fireplace and plenty of room for outdoor seating and dining. The formal dining room could also serve as a breakfast nook, sitting room, office, or hobby space. The home offers four bedrooms, including one that could also be used as an office, library, craft room, playroom, or guest space. The two additional bedrooms share a Jack-and-Jill bathroom, with a private sink for each room and a shared shower and toilet area; one with a walk-in closet. The primary suite features a walk-in closet with built-in shelving, an attached laundry room, tiled shower, and heated bathroom floors. A powder room, recirculating water pump, and two heating and cooling systems add everyday comfort. The oversized three-car garage provides generous space for vehicles, storage, and projects. The fully landscaped back and side yards are ready to enjoy, while the expansive lot leaves room to dream bigger. Space to explore a garden, fire-pit area, expanded outdoor living, barn or horse stalls, casita, additional garage, workshop, or sport court. With custom finishes, inviting indoor-outdoor spaces, and room to grow, this home offers the feel of a custom build without the hassle of building one yourself. CC&R's available in Documents Tab. Virtual Tour available in Designated Tab.
| DAYS ON MARKET | 5 | LAST UPDATED | 10/12/2026 |
|---|---|---|---|
| TRACT | 4 B Ranch | YEAR BUILT | 2026 |
| COMMUNITY | 01 – Cedar City | COUNTY | Iron |
| STATUS | Active | PROPERTY TYPE(S) | Single Family |
| Elementary School | Iron Springs |
|---|---|
| Jr. High School | Cedar |
| High School | Cedar |
| ADDITIONAL DETAILS | |
| AIR | Ceiling Fan(s), Central Air |
|---|---|
| AIR CONDITIONING | Yes |
| APPLIANCES | Dishwasher, Disposal, Gas Water Heater, Microwave, Oven, Range, Range Hood, Refrigerator, Wine Cooler |
| AREA | 01 – Cedar City |
| BASEMENT | None |
| CONSTRUCTION | Concrete, Frame, Stone, Stucco |
| FIREPLACE | Yes |
| HEAT | Natural Gas |
| LOT | 0.86 acre(s) |
| PARKING | RV Access/Parking |
| STORIES | 1 |
| STYLE | Contemporary, Ranch |
| SUBDIVISION | 4 B Ranch |
| UTILITIES | Natural Gas Connected, Sewer Connected |
MORTGAGE CALCULATOR
TOTAL MONTHLY PAYMENT
0
P
I
*Estimate only
| SATELLITE VIEW |
| / | |
We respect your online privacy and will never spam you. By submitting this form with your telephone number
you are consenting for Stratum
Real Estate to contact you even if your name is on a Federal or State
"Do not call List".
Listed with ERA Realty Center
IDX information is provided exclusively for consumers’ personal, non-commercial use, that it may not be used for any purpose other than to identify prospective properties consumers may be interested in purchasing, and that the data is deemed reliable but is not guaranteed accurate by the MLS.
This IDX solution is (c) Diverse Solutions 2026.