|

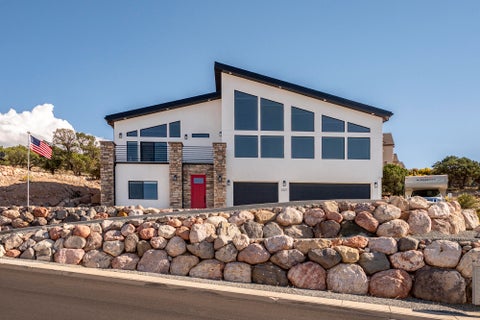
Nearly new custom home with a wall of windows overlooking the valley w/mountains in the distance - the views cannot be blocked! The upper level has the main living areas including a deck & an open floor plan designed for entertaining, plus three bedrooms & two bathrooms. Bathrooms have heated floors & beautifully tiled showers. The lower level has a two bedroom in-law apartment with its own kitchen. A chair lift from the lower level to the upper is included (may be removed), ideal for intergenerational living. The garage features epoxy floors, a workbench area, extra electrical & lighting, a bathroom, and is stubbed for a heater, all making for a great shop space! The home features three separate HVAC units for maximum efficiency & comfort. Adj lot also for sale. See flyer for all details.
| DAYS ON MARKET | 1 | LAST UPDATED | 10/9/2026 |
|---|---|---|---|
| TRACT | Cimarron Heights | YEAR BUILT | 2022 |
| COMMUNITY | 01 – Cedar City | COUNTY | Iron |
| STATUS | Active | PROPERTY TYPE(S) | Single Family |
| Elementary School | Iron Springs |
|---|---|
| Jr. High School | Cedar |
| High School | Cedar |
| ADDITIONAL DETAILS | |
| AIR | Ceiling Fan(s), Central Air, Gas |
|---|---|
| AIR CONDITIONING | Yes |
| APPLIANCES | Dishwasher, Disposal, Dryer, Gas Water Heater, Ice Maker, Microwave, Range, Range Hood, Refrigerator, Warming Drawer, Washer |
| AREA | 01 – Cedar City |
| BASEMENT | Daylight, Yes |
| CONSTRUCTION | Frame, Stone, Stucco |
| FIREPLACE | Yes |
| HEAT | Forced Air, Natural Gas |
| LOT | 0.44 acre(s) |
| STORIES | 2 |
| STYLE | Contemporary |
| SUBDIVISION | Cimarron Heights |
| TAXES | 2745.96 |
| UTILITIES | Natural Gas Connected, Sewer Connected |
| WATER | None |
MORTGAGE CALCULATOR
TOTAL MONTHLY PAYMENT
0
P
I
*Estimate only
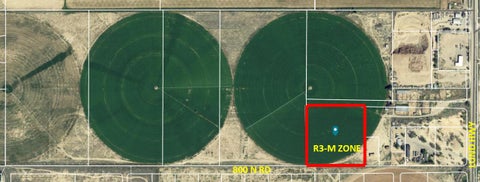
| SATELLITE VIEW |
| / | |
We respect your online privacy and will never spam you. By submitting this form with your telephone number
you are consenting for Stratum
Real Estate to contact you even if your name is on a Federal or State
"Do not call List".
Listed with Equity Real Estate (So Utah)
IDX information is provided exclusively for consumers’ personal, non-commercial use, that it may not be used for any purpose other than to identify prospective properties consumers may be interested in purchasing, and that the data is deemed reliable but is not guaranteed accurate by the MLS.
This IDX solution is (c) Diverse Solutions 2026.