|

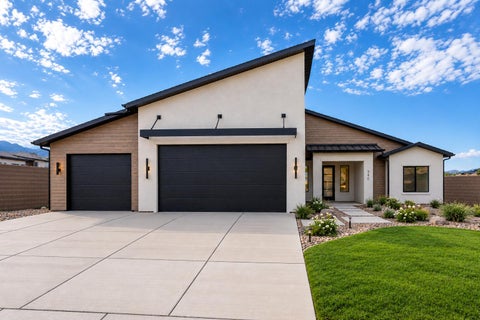
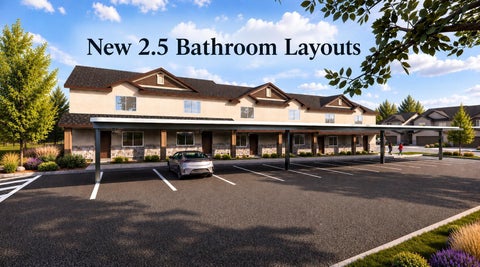
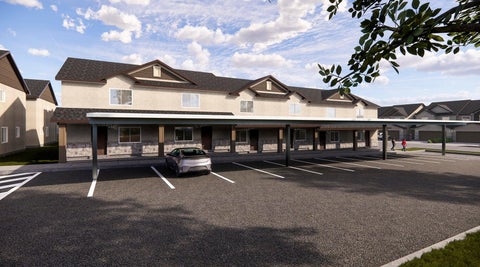
MODELED AFTER OUR 2026 FESTIVAL OF HOMES ENTRY! The beautiful Elizabeth floor plan with a 4th bedroom and humongous 926 sq ft attached 2-car + RV Toy garage is awaiting its next owner. The newest version of the Elizabeth includes 4 bedrooms, 2 1/2 baths, and 2140 square feet all on one level. The attached 3rd car Toy RV garage is 12 1/2 ft wide, 29 ft long, with a 14 ft ceiling and 12 ft door. This home has started construction and should be completed around the end of the year. See documents tab for color selection details. Pictures are of similar home only. Call with any questions!
| DAYS ON MARKET | 21 | LAST UPDATED | 9/2/2026 |
|---|---|---|---|
| TRACT | Iron West | YEAR BUILT | 2026 |
| COMMUNITY | 01 – Cedar City | COUNTY | Iron |
| STATUS | Active | PROPERTY TYPE(S) | Single Family |
| Elementary School | Iron Springs |
|---|---|
| Jr. High School | Cedar |
| High School | Cedar |
| ADDITIONAL DETAILS | |
| AIR | Ceiling Fan(s), Central Air |
|---|---|
| AIR CONDITIONING | Yes |
| APPLIANCES | Cooktop, Dishwasher, Disposal, Gas Water Heater, Microwave, Oven, Range, Range Hood, Vented Exhaust Fan |
| AREA | 01 – Cedar City |
| BASEMENT | None |
| CONSTRUCTION | Frame, Stucco |
| HEAT | Forced Air, Natural Gas |
| LOT | 0.26 acre(s) |
| STORIES | 1 |
| STYLE | Ranch |
| SUBDIVISION | Iron West |
| TAXES | 663.9 |
| UTILITIES | Natural Gas Connected, Sewer Connected |
| WATER | None |
MORTGAGE CALCULATOR
TOTAL MONTHLY PAYMENT
0
P
I
*Estimate only
| SATELLITE VIEW |
| / | |
We respect your online privacy and will never spam you. By submitting this form with your telephone number
you are consenting for Stratum
Real Estate to contact you even if your name is on a Federal or State
"Do not call List".
Listed with Stratum Real Estate Group PLLC (Branch II)
IDX information is provided exclusively for consumers’ personal, non-commercial use, that it may not be used for any purpose other than to identify prospective properties consumers may be interested in purchasing, and that the data is deemed reliable but is not guaranteed accurate by the MLS.
This IDX solution is (c) Diverse Solutions 2026.