|

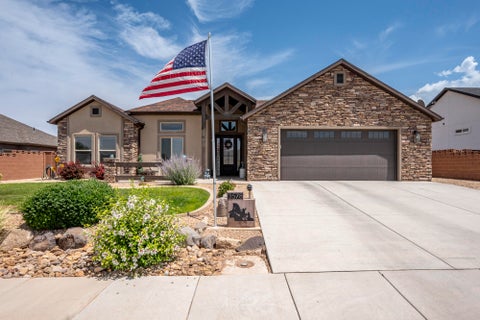
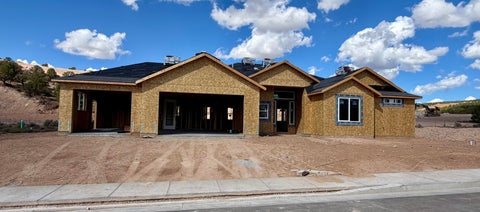
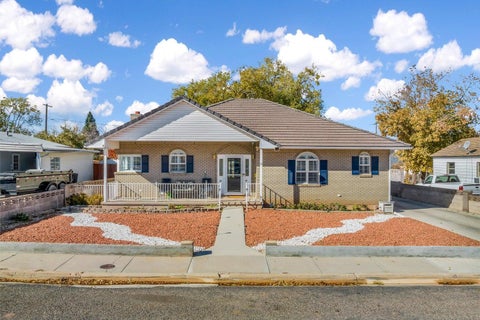
Welcome to this bright, inviting home with a functional open-concept layout and warm wood-look flooring throughout the main living areas. The spacious living room features a cozy fireplace, vaulted ceiling, and great natural light, flowing easily into the dining area and kitchen with wood cabinetry, stainless refrigerator, gas range, and ample counter space. The primary suite offers generous room to relax with patio access and an adjoining bath, while additional bedrooms provide flexible space for guests, office, or hobbies. Enjoy low-maintenance outdoor areas, an attached garage with storage, and a clean, move-in-ready feel throughout. A comfortable, practical home ready for its next owner.
| DAYS ON MARKET | 1 | LAST UPDATED | 9/21/2026 |
|---|---|---|---|
| TRACT | Country Meadows | YEAR BUILT | 2006 |
| COMMUNITY | 01 – Cedar City | COUNTY | Iron |
| STATUS | Active | PROPERTY TYPE(S) | Single Family |
| ADDITIONAL DETAILS | |
| AIR | Central Air |
|---|---|
| AIR CONDITIONING | Yes |
| AMENITIES | Sewer, Trash, Water |
| APPLIANCES | Gas Water Heater |
| AREA | 01 – Cedar City |
| CONSTRUCTION | Frame |
| FIREPLACE | Yes |
| HEAT | Natural Gas |
| HOA DUES | 130|Monthly |
| LOT | 2614 sq ft |
| STORIES | 1 |
| STYLE | Ranch |
| SUBDIVISION | Country Meadows |
| TAXES | 1534.42 |
| UTILITIES | Natural Gas Connected, Sewer Connected |
MORTGAGE CALCULATOR
TOTAL MONTHLY PAYMENT
0
P
I
*Estimate only
| SATELLITE VIEW |
| / | |
We respect your online privacy and will never spam you. By submitting this form with your telephone number
you are consenting for Stratum
Real Estate to contact you even if your name is on a Federal or State
"Do not call List".
Listed with Stratum Real Estate Group PLLC (Cedar)
IDX information is provided exclusively for consumers’ personal, non-commercial use, that it may not be used for any purpose other than to identify prospective properties consumers may be interested in purchasing, and that the data is deemed reliable but is not guaranteed accurate by the MLS.
This IDX solution is (c) Diverse Solutions 2026.