|

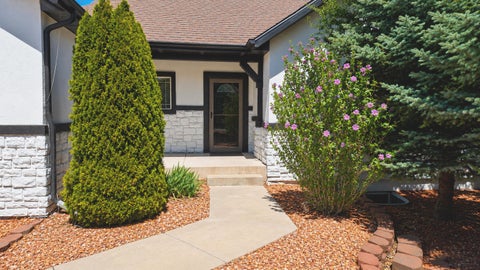
Built in 2023, this 1,480 square-foot townhome offers the ultimate blend of modern comfort and effortless, low-maintenance living. Main-Level Living: An expansive open-concept layout seamlessly connects the chef-ready kitchen to a light-filled living room, creating the ideal atmosphere for hosting friends or relaxing after a long day. Primary Suite: The spacious upstairs primary retreat features a dedicated full bathroom, providing a private sanctuary away from the hustle of daily life. Flexible Upstairs Rooms: Three versatile additional bedrooms share a full bath and offer endless potential to transform them into a dedicated home office, nursery, guest suite, or vibrant play room. Outdoor: Step through to your private, fully fenced back patio with generous room for outdoor act
| DAYS ON MARKET | 3 | LAST UPDATED | 8/21/2026 |
|---|---|---|---|
| TRACT | Cedar Reserve | YEAR BUILT | 2023 |
| COMMUNITY | 01 – Cedar City | COUNTY | Iron |
| STATUS | Active | PROPERTY TYPE(S) | Condo/Townhouse/Co-Op |
| Elementary School | Iron Springs |
|---|---|
| Jr. High School | Cedar |
| High School | Cedar |
| ADDITIONAL DETAILS | |
| AIR | Ceiling Fan(s), Central Air |
|---|---|
| AIR CONDITIONING | Yes |
| AMENITIES | Snow Removal, Trash |
| APPLIANCES | Dishwasher, Dryer, Freezer, Gas Water Heater, Microwave, Range, Refrigerator, Washer |
| AREA | 01 – Cedar City |
| BASEMENT | None |
| CONSTRUCTION | Frame, Stucco |
| HEAT | Forced Air, Natural Gas |
| HOA DUES | 109|Monthly |
| LOT | 1307 sq ft |
| STORIES | 2 |
| SUBDIVISION | Cedar Reserve |
| TAXES | 1240.15 |
| WATER | None |
MORTGAGE CALCULATOR
TOTAL MONTHLY PAYMENT
0
P
I
*Estimate only
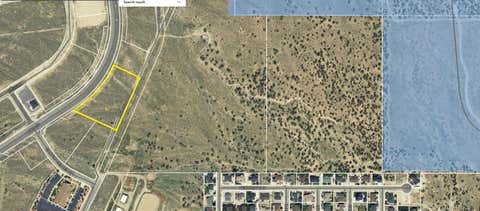
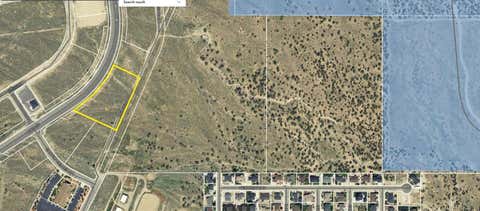
| SATELLITE VIEW |
| / | |
We respect your online privacy and will never spam you. By submitting this form with your telephone number
you are consenting for Stratum
Real Estate to contact you even if your name is on a Federal or State
"Do not call List".
Listed with ERA Realty Center
IDX information is provided exclusively for consumers’ personal, non-commercial use, that it may not be used for any purpose other than to identify prospective properties consumers may be interested in purchasing, and that the data is deemed reliable but is not guaranteed accurate by the MLS.
This IDX solution is (c) Diverse Solutions 2026.