|

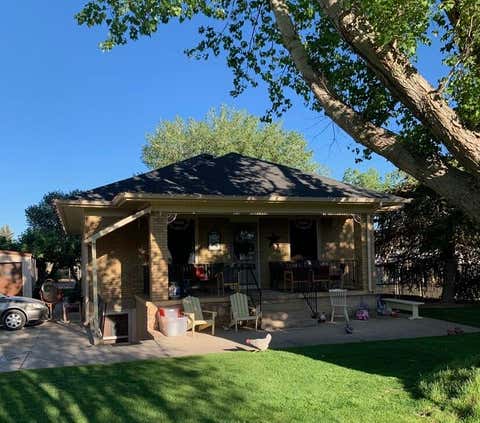
Nestled back from the road against open fields, and scenic eastern mountain views, this charming 6-bedroom, 2-bath home is a find! An enchanting tree-and garden-lined gravel driveway welcomes you to the property. Inside, the main level boasts a quaint living and dining room divided by a solid pocket door, distinct transom windows above the bedroom doors, and a kitchen featuring soft yellow cabinetry and marble countertops. The versatile layout accommodates 6 bedrooms or 5, with a home office if desired. The finished basement adds a large family room, full bath, 2 bedrooms, and ample space for food storage. Outside, massive mature trees create a relaxing ambiance and ample shade. Buyer to confirm exact sq footage. Roof replaced in 2013.
| DAYS ON MARKET | 1 | LAST UPDATED | 7/8/2026 |
|---|---|---|---|
| TRACT | Fife Town | YEAR BUILT | 1943 |
| COMMUNITY | 01 – Cedar City | COUNTY | Iron |
| STATUS | Active | PROPERTY TYPE(S) | Single Family |
| Elementary School | Three Peaks |
|---|---|
| Jr. High School | Canyon View |
| High School | Canyon View |
| ADDITIONAL DETAILS | |
| AIR | Ceiling Fan(s), Central Air |
|---|---|
| AIR CONDITIONING | Yes |
| APPLIANCES | Cooktop, Dryer, Electric Water Heater, Microwave, Range, Refrigerator, Washer |
| AREA | 01 – Cedar City |
| BASEMENT | Walk-Up Access, Yes |
| CONSTRUCTION | Brick |
| FIREPLACE | Yes |
| HEAT | Electric, Forced Air |
| LOT | 0.99 acre(s) |
| LOT DESCRIPTION | Landscaped, Other |
| SEWER | Septic Tank |
| STORIES | 1 |
| STYLE | Ranch |
| SUBDIVISION | Fife Town |
| TAXES | 1592.29 |
MORTGAGE CALCULATOR
TOTAL MONTHLY PAYMENT
0
P
I
*Estimate only
| SATELLITE VIEW |
| / | |
We respect your online privacy and will never spam you. By submitting this form with your telephone number
you are consenting for Stratum
Real Estate to contact you even if your name is on a Federal or State
"Do not call List".
Listed with Stratum Real Estate Group PLLC (Cedar)
IDX information is provided exclusively for consumers’ personal, non-commercial use, that it may not be used for any purpose other than to identify prospective properties consumers may be interested in purchasing, and that the data is deemed reliable but is not guaranteed accurate by the MLS.
This IDX solution is (c) Diverse Solutions 2026.