|

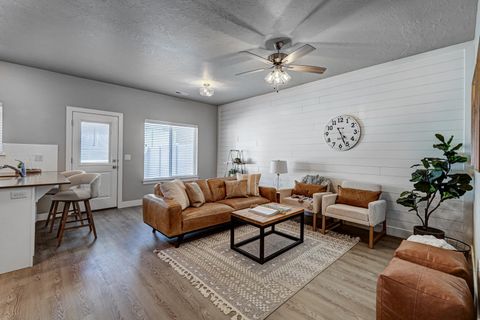
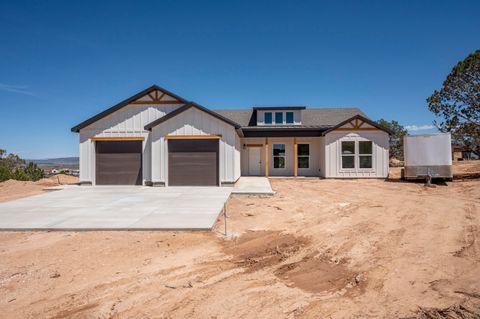
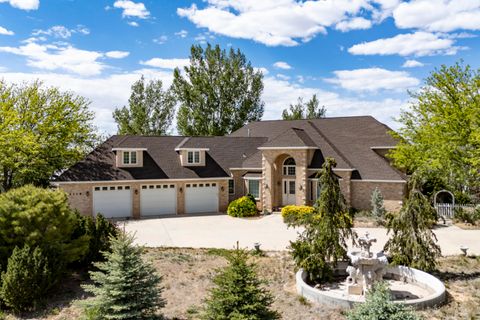
Beautiful custom home located on 1.10 acres in the desirable Bridle Path West subdivision offering 3,994 sq ft, 5 bedrooms, and 3.5 bathrooms with incredible views, thoughtful upgrades, and room to spread out. From the moment you walk in, the open great room showcases stunning beamed ceilings, a beautiful fireplace, and large windows that bring in natural light and surrounding views. The spacious layout flows perfectly into the kitchen and dining areas, creating an ideal setup for entertaining and everyday living. The kitchen features two dishwashers, abundant cabinet space, and a large walk-in butler's pantry for additional storage and prep space. The formal dining room is separated by beautiful sliding barn doors and could easily function as an office, sitting room, or flex space. Upstairs offers an additional entertainment or hangout area perfect for a game room, media space, or additional family room setup. The spacious primary suite includes dual vanities, a soaking tub, walk-in shower, and convenient washer and dryer hookups located directly within the primary bathroom. The large laundry room offers extra cabinetry, counter space, sink area, and additional storage throughout. Outside, enjoy the oversized covered back patio complete with spa and grill hookups, making it the perfect place to relax and take in the mountain and valley views. The property also features raised garden beds, fenced areas, RV power hookup, and plenty of room for animals, toys, trailers, or future improvements. The heated oversized garage includes 220V power, a sink, urinal, and excellent storage space. The barn/shop has power and offers incredible versatility for livestock, hobbies, workshop space, equipment storage, or recreational toys. Located in a great area with wide open views while still being close to town and amenities, this property offers the perfect blend of comfort, functionality, and country living. Some furnishings, one chicken coop, and other various items are negotiable upon acceptable offer. Not included: the shed and the smaller chicken coop.
| DAYS ON MARKET | 1 | LAST UPDATED | 5/25/2026 |
|---|---|---|---|
| TRACT | Bridle Path West (Monte Vista Unit 5) | YEAR BUILT | 2022 |
| COMMUNITY | 01 – Cedar City | COUNTY | Iron |
| STATUS | Active | PROPERTY TYPE(S) | Single Family |
| ADDITIONAL DETAILS | |
| AIR | Ceiling Fan(s), Central Air |
|---|---|
| AIR CONDITIONING | Yes |
| APPLIANCES | Cooktop, Dishwasher, Gas Water Heater, Oven, Range, Range Hood |
| AREA | 01 – Cedar City |
| BARN/EQUESTRIAN | Yes |
| CONSTRUCTION | Board & Batten Siding, Brick |
| FIREPLACE | Yes |
| HEAT | Forced Air |
| LOT | 1.1 acre(s) |
| PARKING | RV Access/Parking |
| SEWER | Septic Tank |
| STORIES | 2 |
| STYLE | Ranch |
| SUBDIVISION | Bridle Path West (Monte Vista Unit 5) |
| TAXES | 3463.92 |
| UTILITIES | Natural Gas Connected |
| WATER | None |
MORTGAGE CALCULATOR
TOTAL MONTHLY PAYMENT
0
P
I
*Estimate only
| SATELLITE VIEW |
| / | |
We respect your online privacy and will never spam you. By submitting this form with your telephone number
you are consenting for Stratum
Real Estate to contact you even if your name is on a Federal or State
"Do not call List".
Listed with Re/Max Properties
IDX information is provided exclusively for consumers’ personal, non-commercial use, that it may not be used for any purpose other than to identify prospective properties consumers may be interested in purchasing, and that the data is deemed reliable but is not guaranteed accurate by the MLS.
This IDX solution is (c) Diverse Solutions 2026.