|

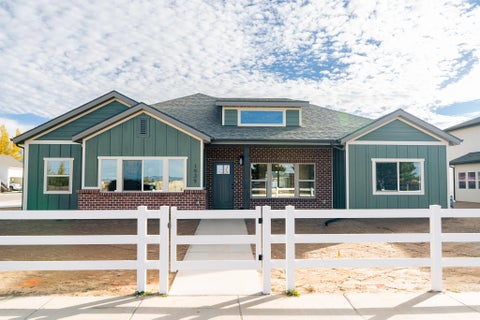
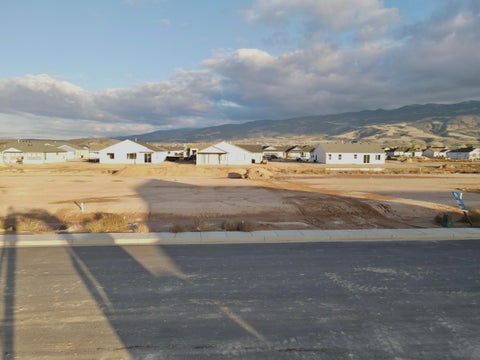
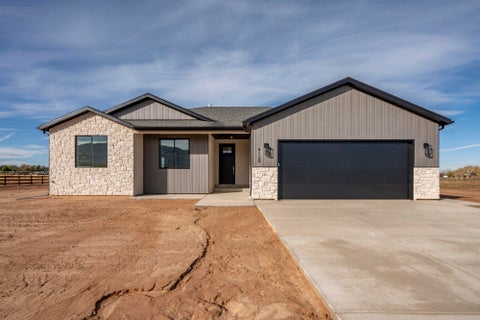
Beautiful brand-new construction featuring quality craftsmanship and upscale finishes throughout! This thoughtfully designed single-level home offers 3 bedrooms, 2 bathrooms, and a convenient side-entry garage. Situated on a desirable corner lot with a private alley behind, this home combines style, comfort, and functionality. Enjoy cozy evenings by the fireplace and take advantage of the wonderful neighborhood amenities, including a community park and fishing pond. With an elementary school just a short walk away, this home offers the perfect blend of modern living, neighborhood charm, and everyday convenience!
| DAYS ON MARKET | 1 | LAST UPDATED | 11/10/2026 |
|---|---|---|---|
| TRACT | The Parks at Deer Hollow | YEAR BUILT | 2026 |
| COMMUNITY | 02 – Enoch, Lund Hwy to Braffits Crk | COUNTY | Iron |
| STATUS | Active | PROPERTY TYPE(S) | Single Family |
| Elementary School | Three Peaks |
|---|---|
| Jr. High School | Canyon View |
| High School | Canyon View |
| ADDITIONAL DETAILS | |
| AIR | Ceiling Fan(s), Central Air |
|---|---|
| AIR CONDITIONING | Yes |
| APPLIANCES | Dishwasher, Disposal, Gas Water Heater, Microwave, Range, Range Hood, Refrigerator |
| AREA | 02 – Enoch, Lund Hwy to Braffits Crk |
| BASEMENT | None |
| CONSTRUCTION | Board & Batten Siding, Brick, Masonite, Stucco |
| FIREPLACE | Yes |
| HEAT | Forced Air, Natural Gas |
| HOA DUES | 40|Monthly |
| LOT | 10454 sq ft |
| STORIES | 1 |
| STYLE | Ranch |
| SUBDIVISION | The Parks at Deer Hollow |
| TAXES | 713.31 |
| UTILITIES | Natural Gas Connected, Sewer Connected |
| WATER | None |
MORTGAGE CALCULATOR
TOTAL MONTHLY PAYMENT
0
P
I
*Estimate only
| SATELLITE VIEW |
| / | |
We respect your online privacy and will never spam you. By submitting this form with your telephone number
you are consenting for Stratum
Real Estate to contact you even if your name is on a Federal or State
"Do not call List".
Listed with Stratum Real Estate Group PLLC (Cedar)
IDX information is provided exclusively for consumers’ personal, non-commercial use, that it may not be used for any purpose other than to identify prospective properties consumers may be interested in purchasing, and that the data is deemed reliable but is not guaranteed accurate by the MLS.
This IDX solution is (c) Diverse Solutions 2026.