|

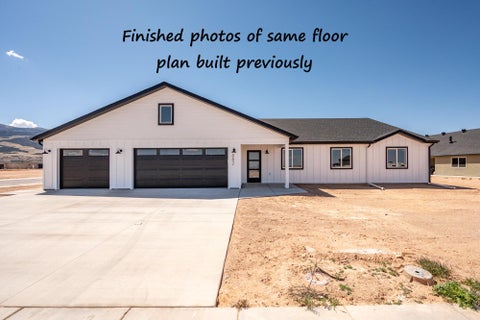
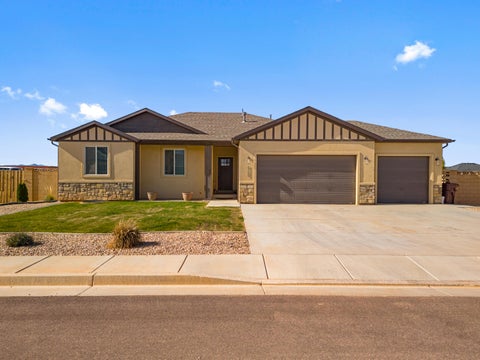
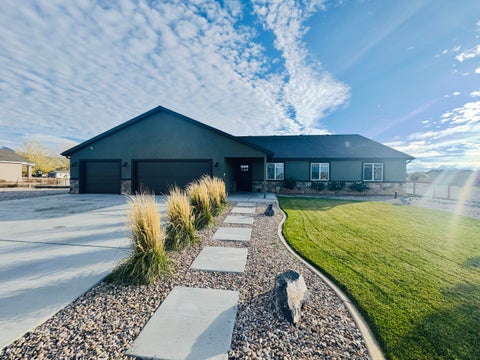
Built in 2022, this 4-bedroom, 2-bath home offers room to live, entertain, and grow! Set on a fully landscaped .51-acre lot with animal rights, it features an open-concept layout, spacious primary suite, and huge laundry room with potential for a future third bath, subject to approval. Gather on the expansive patio, enjoy the fully fenced backyard, and bring your toys to the 3-car garage with an oversized third bay. There's even space out back for a future 2-car garage! Space, versatility, and outdoor living make this a must-see. One refrigerator included; secondary bathroom mirror excluded. Additional highlights include a water softener, reverse osmosis (RO) system, and a garage sink for convenient cleanup. The garage's epoxy floors add a clean, polished finish to this versatile space!
| DAYS ON MARKET | 2 | LAST UPDATED | 11/6/2026 |
|---|---|---|---|
| TRACT | Rancho Bonita | YEAR BUILT | 2022 |
| COMMUNITY | 02 – Enoch, Lund Hwy to Braffits Crk | COUNTY | Iron |
| STATUS | Active | PROPERTY TYPE(S) | Single Family |
| Elementary School | Three Peaks |
|---|---|
| Jr. High School | Canyon View |
| High School | Canyon View |
| ADDITIONAL DETAILS | |
| AIR | Ceiling Fan(s), Central Air |
|---|---|
| AIR CONDITIONING | Yes |
| APPLIANCES | Dishwasher, Disposal, Gas Water Heater, Microwave, Range, Refrigerator |
| AREA | 02 – Enoch, Lund Hwy to Braffits Crk |
| BASEMENT | None |
| CONSTRUCTION | Stone, Stucco |
| HEAT | Forced Air, Natural Gas |
| LOT | 0.51 acre(s) |
| LOT DESCRIPTION | Landscaped |
| STORIES | 1 |
| STYLE | Ranch |
| SUBDIVISION | Rancho Bonita |
| TAXES | 2386.66 |
| UTILITIES | Natural Gas Connected, Sewer Connected |
| WATER | None |
MORTGAGE CALCULATOR
TOTAL MONTHLY PAYMENT
0
P
I
*Estimate only
| SATELLITE VIEW |
| / | |
We respect your online privacy and will never spam you. By submitting this form with your telephone number
you are consenting for Stratum
Real Estate to contact you even if your name is on a Federal or State
"Do not call List".
Listed with D&B Real Estate (Cedar City)
IDX information is provided exclusively for consumers’ personal, non-commercial use, that it may not be used for any purpose other than to identify prospective properties consumers may be interested in purchasing, and that the data is deemed reliable but is not guaranteed accurate by the MLS.
This IDX solution is (c) Diverse Solutions 2026.