|

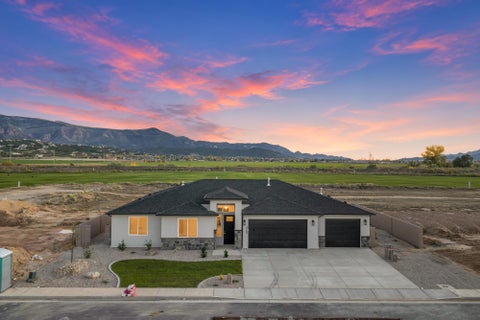
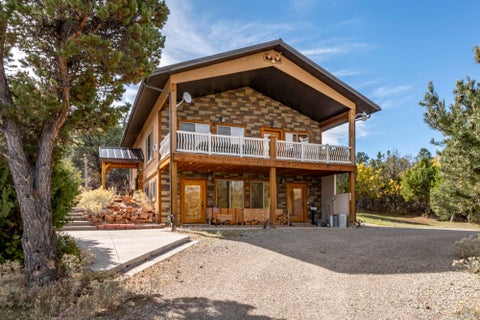
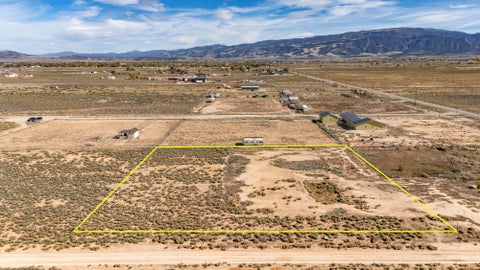
No backyard neighbors, just wide-open views! Featuring 2,046 sq. ft., 4 bedrooms, 2.5 bathrooms, and an oversized 964 sq. ft. 3-car garage and an electric vehicle plug-in, this home has room for it all! The thoughtfully designed floor plan offers a private primary suite with a spacious walk-in closet, relaxing soaker tub, and dual vanities. Enjoy fully completed landscaping, block walls, and gates that create a private, enclosed backyard. With beautiful views, plenty of space, no homes directly behind you, and NO HOA this one is easy to fall in love with. Come see it today!
| DAYS ON MARKET | 1 | LAST UPDATED | 10/30/2026 |
|---|---|---|---|
| TRACT | Iron West | YEAR BUILT | 2026 |
| COMMUNITY | 01 – Cedar City | COUNTY | Iron |
| STATUS | Active | PROPERTY TYPE(S) | Single Family |
| ADDITIONAL DETAILS | |
| AIR | Ceiling Fan(s), Central Air |
|---|---|
| AIR CONDITIONING | Yes |
| APPLIANCES | Dishwasher, Disposal, Gas Water Heater, Microwave, Range, Refrigerator |
| AREA | 01 – Cedar City |
| BASEMENT | None |
| CONSTRUCTION | Stone, Stucco |
| HEAT | Natural Gas |
| LOT | 8712 sq ft |
| LOT DESCRIPTION | Landscaped |
| STORIES | 1 |
| STYLE | Ranch |
| SUBDIVISION | Iron West |
| UTILITIES | Natural Gas Connected, Sewer Connected |
| WATER | None |
MORTGAGE CALCULATOR
TOTAL MONTHLY PAYMENT
0
P
I
*Estimate only
| SATELLITE VIEW |
| / | |
We respect your online privacy and will never spam you. By submitting this form with your telephone number
you are consenting for Stratum
Real Estate to contact you even if your name is on a Federal or State
"Do not call List".
Listed with eXp Realty So Utah
IDX information is provided exclusively for consumers’ personal, non-commercial use, that it may not be used for any purpose other than to identify prospective properties consumers may be interested in purchasing, and that the data is deemed reliable but is not guaranteed accurate by the MLS.
This IDX solution is (c) Diverse Solutions 2026.