|

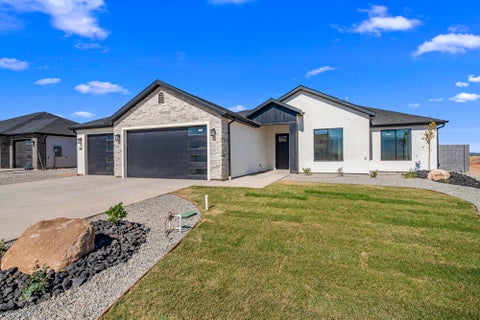
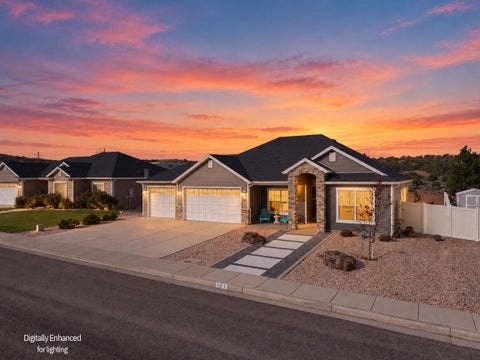
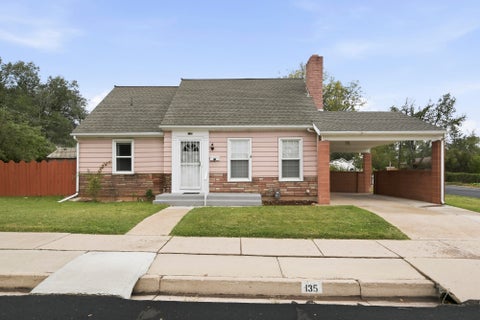
Welcome to this beautifully upgraded Crescent Hills home, built by Alex Meisner in 2018! Offering 3 bedrooms, 2 bathrooms, and a spacious 3-car garage with epoxy flooring, this home combines thoughtful design with quality craftsmanship. The inviting open-concept layout features a gourmet kitchen and stunning beamed tray ceilings that add warmth and architectural character. With too many upgrades to list, be sure to explore the photos for a detailed list of special features! Enjoy picturesque mountain views and an ideal location that blends everyday convenience with Southern Utah's outdoor lifestyle. Just minutes from shopping, dining, hiking, and I-15, with easy access to Zion National Park, Brian Head Resort, & Cedar Breaks. A beautiful place to call home in the heart of Cedar City, Utah.
| DAYS ON MARKET | 2 | LAST UPDATED | 10/16/2026 |
|---|---|---|---|
| TRACT | Crescent Hills | YEAR BUILT | 2018 |
| COMMUNITY | 01 – Cedar City | COUNTY | Iron |
| STATUS | Active | PROPERTY TYPE(S) | Single Family |
| Elementary School | Iron Springs |
|---|---|
| Jr. High School | Cedar |
| High School | Cedar |
| ADDITIONAL DETAILS | |
| AIR | Ceiling Fan(s), Central Air |
|---|---|
| AIR CONDITIONING | Yes |
| AMENITIES | Snow Removal |
| APPLIANCES | Dishwasher, Disposal, Gas Water Heater, Microwave, Other, Range, Range Hood, Refrigerator |
| AREA | 01 – Cedar City |
| CONSTRUCTION | Frame, Stone, Vinyl Siding |
| HEAT | Forced Air, Natural Gas |
| HOA DUES | 10|Monthly |
| LOT | 8712 sq ft |
| LOT DESCRIPTION | Landscaped |
| STORIES | 1 |
| STYLE | Ranch |
| SUBDIVISION | Crescent Hills |
| TAXES | 1654 |
| UTILITIES | Natural Gas Connected, Sewer Connected |
MORTGAGE CALCULATOR
TOTAL MONTHLY PAYMENT
0
P
I
*Estimate only
| SATELLITE VIEW |
| / | |
We respect your online privacy and will never spam you. By submitting this form with your telephone number
you are consenting for Stratum
Real Estate to contact you even if your name is on a Federal or State
"Do not call List".
Listed with LUXURY GROUP
IDX information is provided exclusively for consumers’ personal, non-commercial use, that it may not be used for any purpose other than to identify prospective properties consumers may be interested in purchasing, and that the data is deemed reliable but is not guaranteed accurate by the MLS.
This IDX solution is (c) Diverse Solutions 2026.