|

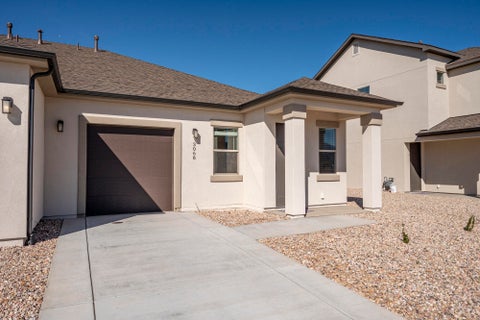
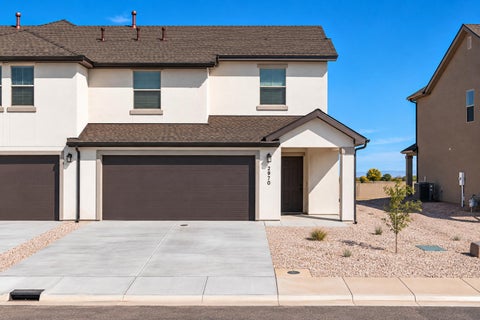
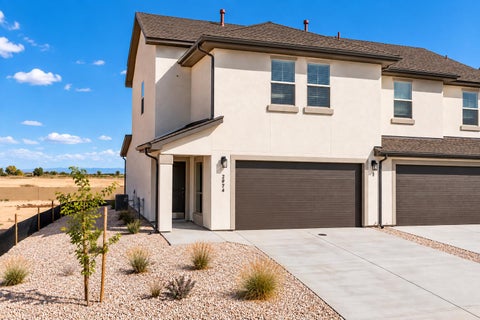
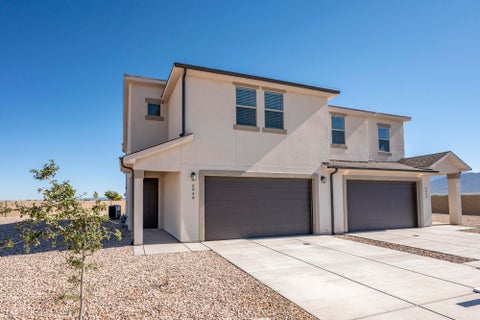
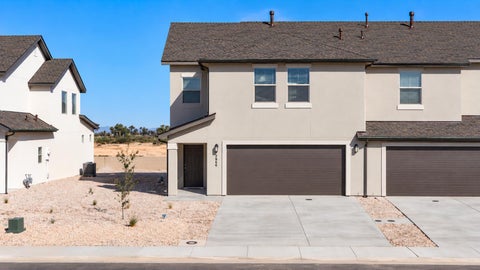
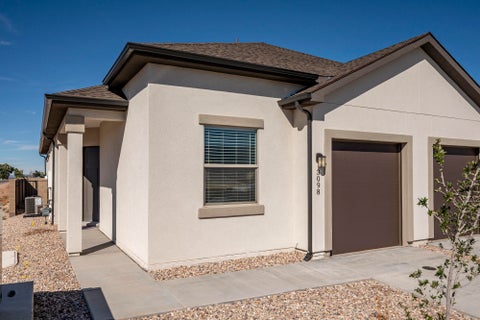
Brand-new 2026 two-story twin home in Sky View Estates, one of Cedar City's newest subdivisions! The Cosmo floor plan offers 1,877 sq ft of thoughtfully designed living space with 4 bedrooms, 2.5 bathrooms, a versatile loft, a 2-car garage, and sits on a .10-acre lot. The open main level is designed for everyday living and entertaining, with a functional kitchen featuring a walk-in pantry, dining nook, and an easy flow into the main living area. Upstairs, the loft provides additional flexible space for a home office, playroom, second living area, or whatever fits your needs. The spacious primary suite includes a private bath and walk-in closet, with three additional bedrooms providing plenty of room for family, guests, or office space. Outside, enjoy a covered patio and fully landscaped yard. The builder is also installing a 5-foot block wall with a 4-foot gate, providing added privacy and the ability to fully enclose the backyard. HOA dues are currently $13/month and include internet and the neighborhood common areas, which will feature two future neighborhood parks. As an added bonus, the builder will pay the HOA dues for the first 3 years from the date of purchase. PID: Property is located within a Public Infrastructure District. Based on a $383,000 value, the PID assessment is approximately $1,263.90/year or $105.33/month. Buyer to verify PID assessment, HOA information, and all related details. Photos are of a similar completed unit and are provided for illustrative purposes only. Actual colors, finishes, materials, and features may vary and are subject to change.
| DAYS ON MARKET | 2 | LAST UPDATED | 10/6/2026 |
|---|---|---|---|
| TRACT | Sky View | YEAR BUILT | 2026 |
| COMMUNITY | 01 – Cedar City | COUNTY | Iron |
| STATUS | Active | PROPERTY TYPE(S) | Single Family |
| Elementary School | Three Peaks |
|---|---|
| Jr. High School | Canyon View |
| High School | Canyon View |
| ADDITIONAL DETAILS | |
| AIR | Ceiling Fan(s), Central Air |
|---|---|
| AIR CONDITIONING | Yes |
| AMENITIES | Internet |
| APPLIANCES | Dishwasher, Disposal, Gas Water Heater, Microwave, Range |
| AREA | 01 – Cedar City |
| BASEMENT | None |
| CONSTRUCTION | Frame, Stucco |
| HEAT | Forced Air, Natural Gas |
| HOA DUES | 13|Monthly |
| LOT | 4356 sq ft |
| LOT DESCRIPTION | Landscaped |
| STYLE | Contemporary |
| SUBDIVISION | Sky View |
| TAXES | 1957.18 |
| UTILITIES | Natural Gas Connected, Sewer Connected |
| WATER | None |
MORTGAGE CALCULATOR
TOTAL MONTHLY PAYMENT
0
P
I
*Estimate only
| SATELLITE VIEW |
| / | |
We respect your online privacy and will never spam you. By submitting this form with your telephone number
you are consenting for Stratum
Real Estate to contact you even if your name is on a Federal or State
"Do not call List".
Listed with Re/Max Properties
IDX information is provided exclusively for consumers’ personal, non-commercial use, that it may not be used for any purpose other than to identify prospective properties consumers may be interested in purchasing, and that the data is deemed reliable but is not guaranteed accurate by the MLS.
This IDX solution is (c) Diverse Solutions 2026.