|

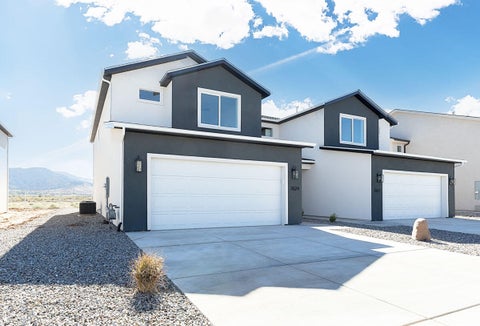
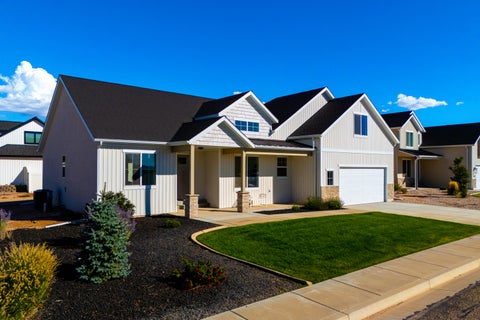
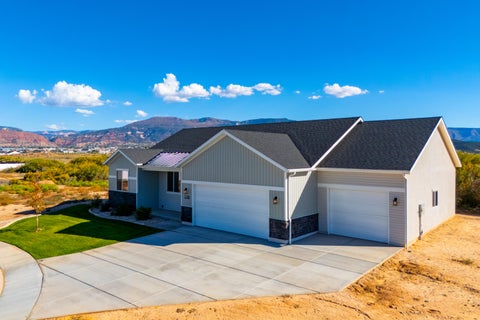
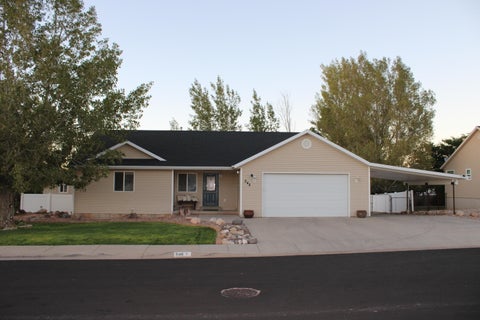
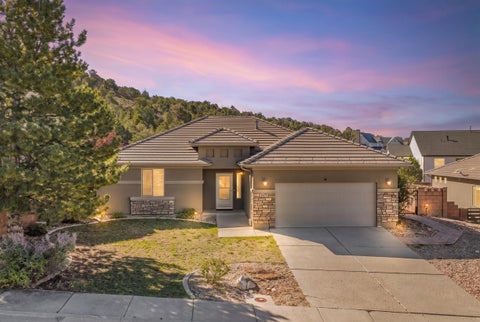
Room to grow, space to gather! This brand-new Cedar City home has the layout you've been looking for. The open main level flows from a bright family room into the kitchen, complete with a handy pantry. A main-floor bed/office and powder bath make working from home or hosting guests easy. Upstairs, the primary suite offers a private ensuite and walk-in closet, plus two more bedrooms, a second bath, a loft for movie nights or play space, and a convenient utility room, so laundry never means hauling baskets downstairs. About 1,800+ sq ft of thoughtful design in a fresh new build. An interest rate buy down is available when using the preferred lender. Pictures are of a similar home not this exact property.
| DAYS ON MARKET | 1 | LAST UPDATED | 10/5/2026 |
|---|---|---|---|
| TRACT | Gemini Meadows | YEAR BUILT | 2025 |
| COMMUNITY | 01 – Cedar City | COUNTY | Iron |
| STATUS | Active | PROPERTY TYPE(S) | Single Family |
| Elementary School | Three Peaks |
|---|---|
| Jr. High School | Canyon View |
| High School | Canyon View |
| ADDITIONAL DETAILS | |
| AIR | Ceiling Fan(s), Central Air |
|---|---|
| AIR CONDITIONING | Yes |
| APPLIANCES | Disposal, Gas Water Heater, Microwave, Range, Range Hood, Refrigerator |
| AREA | 01 – Cedar City |
| BASEMENT | None |
| CONSTRUCTION | Frame, Stucco |
| HEAT | Forced Air, Natural Gas |
| LOT | 3485 sq ft |
| STORIES | 2 |
| SUBDIVISION | Gemini Meadows |
| TAXES | 1800 |
| UTILITIES | Natural Gas Connected, Sewer Connected |
MORTGAGE CALCULATOR
TOTAL MONTHLY PAYMENT
0
P
I
*Estimate only
| SATELLITE VIEW |
| / | |
We respect your online privacy and will never spam you. By submitting this form with your telephone number
you are consenting for Stratum
Real Estate to contact you even if your name is on a Federal or State
"Do not call List".
Listed with Fortis Real Estate
IDX information is provided exclusively for consumers’ personal, non-commercial use, that it may not be used for any purpose other than to identify prospective properties consumers may be interested in purchasing, and that the data is deemed reliable but is not guaranteed accurate by the MLS.
This IDX solution is (c) Diverse Solutions 2026.