|

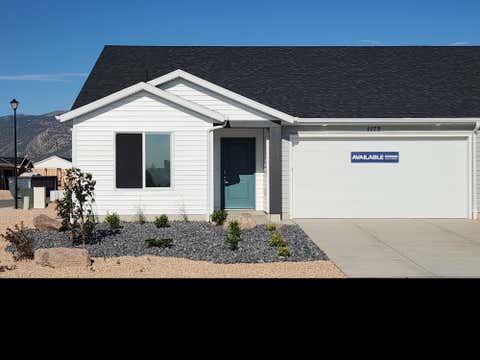
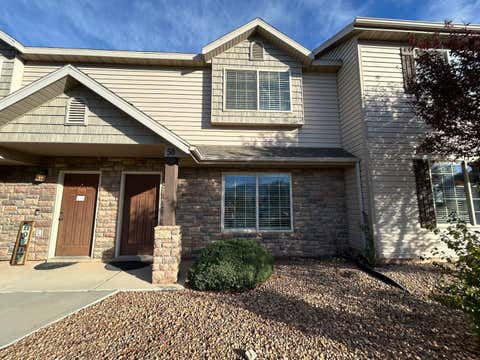
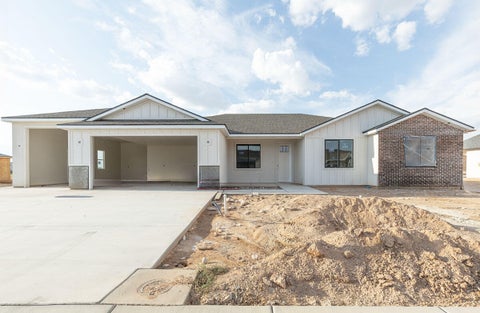
This thoughtfully designed, stand-alone townhome-style residence offers 1,908 square feet of comfortable living space with 4 bedrooms and 2.5 bathrooms across two stories. The functional floor plan provides plenty of room for everyday living and entertaining, while a two-car garage offers added parking and storage. Enjoy outdoor living from the covered deck and patio. The kitchen comes equipped with a dishwasher, microwave, and gas range. Located within an HOA that helps simplify homeownership by supporting park maintenance, snow removal, water, sewer, and garbage services. With the privacy of a detached home and the convenience of HOA-supported amenities, this property offers a great combination of space, comfort, and low-maintenance living.
| DAYS ON MARKET | 1 | LAST UPDATED | 8/20/2026 |
|---|---|---|---|
| TRACT | Iron West | YEAR BUILT | 2026 |
| COMMUNITY | 01 – Cedar City | COUNTY | Iron |
| STATUS | Active | PROPERTY TYPE(S) | Single Family |
| Elementary School | Iron Springs |
|---|---|
| Jr. High School | Cedar |
| High School | Cedar |
| ADDITIONAL DETAILS | |
| AIR | Ceiling Fan(s), Central Air |
|---|---|
| AIR CONDITIONING | Yes |
| AMENITIES | Sewer, Snow Removal, Trash, Water |
| APPLIANCES | Dishwasher, Gas Water Heater, Microwave, Range |
| AREA | 01 – Cedar City |
| CONSTRUCTION | Brick Veneer, Frame, Stucco |
| HEAT | Forced Air |
| HOA DUES | 100|Monthly |
| LOT | 2178 sq ft |
| LOT DESCRIPTION | Landscaped |
| STORIES | 2 |
| STYLE | Contemporary |
| SUBDIVISION | Iron West |
| UTILITIES | Natural Gas Connected, Sewer Connected |
MORTGAGE CALCULATOR
TOTAL MONTHLY PAYMENT
0
P
I
*Estimate only
| SATELLITE VIEW |
| / | |
We respect your online privacy and will never spam you. By submitting this form with your telephone number
you are consenting for Stratum
Real Estate to contact you even if your name is on a Federal or State
"Do not call List".
Listed with ERA Realty Center
IDX information is provided exclusively for consumers’ personal, non-commercial use, that it may not be used for any purpose other than to identify prospective properties consumers may be interested in purchasing, and that the data is deemed reliable but is not guaranteed accurate by the MLS.
This IDX solution is (c) Diverse Solutions 2026.