|

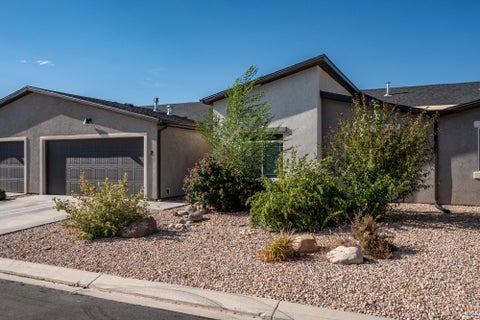
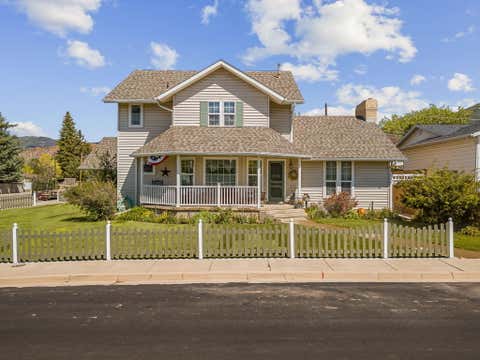
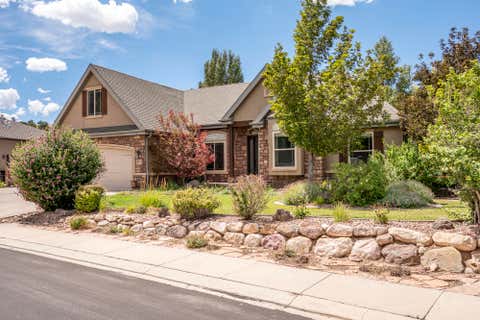
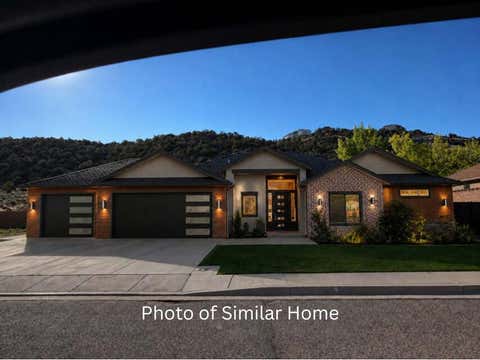
The Juliette is a 1936 sq ft home with 3 beds and an office, 2 baths, 3 car garage and sits on 1 acre. This open concept floorplan is spacious and cozy. The great room has plenty of natural light and features a large kitchen with plenty of countertop space and a nice walk in pantry. The master bedroom has all you would expect with an extra large walk-in shower and a nice walk-in closet. Don't miss the sunsets on this nice covered back patio. Plenty of room on the 1 acre lot with NO HOA and NO CCRs. Est completion end of Oct. Pics are of similar unit, Owner/agent, taxes not yet assessed.
| DAYS ON MARKET | 1 | LAST UPDATED | 8/18/2026 |
|---|---|---|---|
| TRACT | Aspen Acres | YEAR BUILT | 2026 |
| COMMUNITY | 02 – Enoch, Lund Hwy to Braffits Crk | COUNTY | Iron |
| STATUS | Active | PROPERTY TYPE(S) | Single Family |
| ADDITIONAL DETAILS | |
| AIR | Ceiling Fan(s), Central Air |
|---|---|
| AIR CONDITIONING | Yes |
| APPLIANCES | Dishwasher, Disposal, Gas Water Heater, Microwave, Range, Refrigerator |
| AREA | 02 – Enoch, Lund Hwy to Braffits Crk |
| CONSTRUCTION | Frame, Stucco |
| HEAT | Forced Air |
| LOT | 1 acre(s) |
| STORIES | 1 |
| STYLE | Ranch |
| SUBDIVISION | Aspen Acres |
| UTILITIES | Natural Gas Connected, Sewer Connected |
MORTGAGE CALCULATOR
TOTAL MONTHLY PAYMENT
0
P
I
*Estimate only
| SATELLITE VIEW |
| / | |
We respect your online privacy and will never spam you. By submitting this form with your telephone number
you are consenting for Stratum
Real Estate to contact you even if your name is on a Federal or State
"Do not call List".
Listed with Wilcock Real Estate
IDX information is provided exclusively for consumers’ personal, non-commercial use, that it may not be used for any purpose other than to identify prospective properties consumers may be interested in purchasing, and that the data is deemed reliable but is not guaranteed accurate by the MLS.
This IDX solution is (c) Diverse Solutions 2026.