|

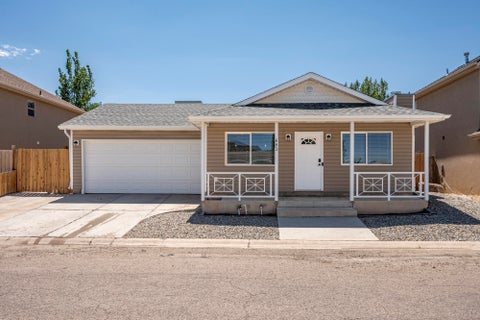
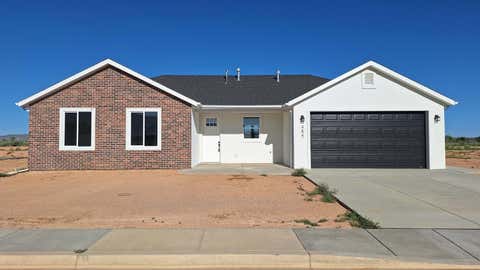
Brand-new construction in the growing Cotton Hollow Subdivision, featuring the Cedar Path floor plan with approximately 1,474 sq. ft. of thoughtfully designed living space. This 3 bedroom home offers an open layout with a well-appointed kitchen, solid surface countertops, and seamless flow for everyday living. LVP flooring, upgraded lighting, and modern plumbing fixtures add style and durability throughout. Additional highlights include a 2-car attached garage and quality finishes designed for comfort and long-term value. Ask about our preferred lender incentives!
| DAYS ON MARKET | 2 | LAST UPDATED | 8/7/2026 |
|---|---|---|---|
| TRACT | Cottonwood Hollow | YEAR BUILT | 2026 |
| COMMUNITY | 02 – Enoch, Lund Hwy to Braffits Crk | COUNTY | Iron |
| STATUS | Active | PROPERTY TYPE(S) | Single Family |
| ADDITIONAL DETAILS | |
| AIR | Ceiling Fan(s), Central Air |
|---|---|
| AIR CONDITIONING | Yes |
| APPLIANCES | Dishwasher, Disposal, Gas Water Heater, Microwave, Range |
| AREA | 02 – Enoch, Lund Hwy to Braffits Crk |
| BASEMENT | None |
| CONSTRUCTION | Stone, Vinyl Siding |
| HEAT | Forced Air, Natural Gas |
| HOA DUES | 10|Monthly |
| LOT | 4356 sq ft |
| STORIES | 2 |
| SUBDIVISION | Cottonwood Hollow |
| UTILITIES | Natural Gas Connected, Sewer Connected |
| WATER | None |
MORTGAGE CALCULATOR
TOTAL MONTHLY PAYMENT
0
P
I
*Estimate only
| SATELLITE VIEW |
| / | |
We respect your online privacy and will never spam you. By submitting this form with your telephone number
you are consenting for Stratum
Real Estate to contact you even if your name is on a Federal or State
"Do not call List".
Listed with eXp Realty LLC (Cedar)
IDX information is provided exclusively for consumers’ personal, non-commercial use, that it may not be used for any purpose other than to identify prospective properties consumers may be interested in purchasing, and that the data is deemed reliable but is not guaranteed accurate by the MLS.
This IDX solution is (c) Diverse Solutions 2026.