|

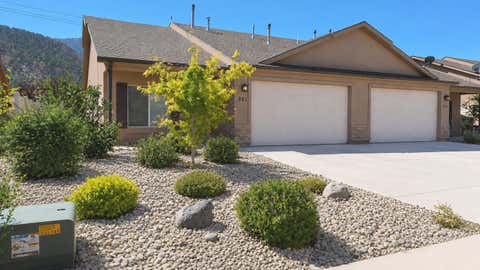
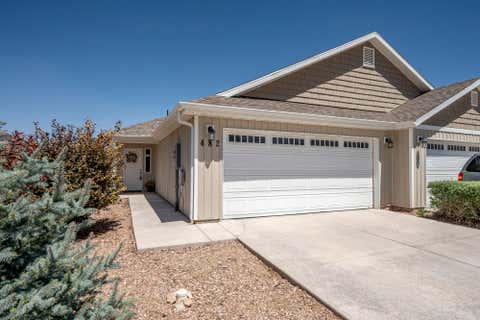
Move-in ready and thoughtfully updated, this beautiful two-story home offers a functional open floor plan with modern finishes throughout. Recent upgrades include new LVP flooring and carpet (2022), updated light fixtures, updated kitchen appliances, new windows, siding, and sliding glass door (2023), plus a new garage door and epoxy-coated garage floor (2025). The spacious kitchen features abundant cabinetry, a center island, and opens to the dining and living areas, creating an ideal space for entertaining. The fully fenced backyard offers plenty of room to customize with a garden, outdoor living space, or recreation area. Combining major recent improvements with a versatile layout, this home is ready for its next owner to enjoy.
| DAYS ON MARKET | 1 | LAST UPDATED | 8/6/2026 |
|---|---|---|---|
| TRACT | Cedar Meadows | YEAR BUILT | 2006 |
| COMMUNITY | 01 – Cedar City | COUNTY | Iron |
| STATUS | Active | PROPERTY TYPE(S) | Single Family |
| ADDITIONAL DETAILS | |
| AIR | Central Air |
|---|---|
| AIR CONDITIONING | Yes |
| AREA | 01 – Cedar City |
| BASEMENT | None |
| CONSTRUCTION | Vinyl Siding |
| FIREPLACE | Yes |
| HEAT | Natural Gas |
| LOT | 6534 sq ft |
| STORIES | 2 |
| STYLE | Ranch |
| SUBDIVISION | Cedar Meadows |
| TAXES | 1552 |
| UTILITIES | Natural Gas Connected, Sewer Connected |
MORTGAGE CALCULATOR
TOTAL MONTHLY PAYMENT
0
P
I
*Estimate only
| SATELLITE VIEW |
| / | |
We respect your online privacy and will never spam you. By submitting this form with your telephone number
you are consenting for Stratum
Real Estate to contact you even if your name is on a Federal or State
"Do not call List".
Listed with RE/MAX ASSOCIATES ST GEORGE
IDX information is provided exclusively for consumers’ personal, non-commercial use, that it may not be used for any purpose other than to identify prospective properties consumers may be interested in purchasing, and that the data is deemed reliable but is not guaranteed accurate by the MLS.
This IDX solution is (c) Diverse Solutions 2026.