|

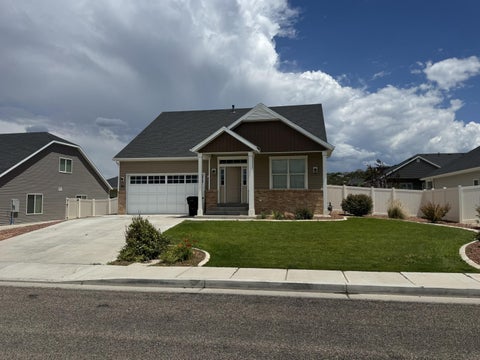
Experience exceptional quality and craftsmanship in this brand-new home under construction in the highly sought-after Old Sorrel Ranch, with an estimated completion date of September 30, 2026. Thoughtfully designed to maximize comfort, efficiency, and breathtaking views, this home combines luxury finishes with superior construction. The main level offers 3 bedrooms, 2 bathrooms, and a dedicated office, creating a functional layout for both everyday living and working from home. The heart of the home is the stunning chef's kitchen featuring custom ceiling-height cabinetry with under-cabinet lighting, a built-in oven and microwave, gorgeous range hood, a gas cooktop, and an impressive 11' x 5' island perfect for gathering and entertaining. The spacious great room opens to a 30' x 14' covered deck, where you'll enjoy unobstructed panoramic views and seamless indoor-outdoor living. The spacious primary suite features a luxurious ensuite with an oversized walk-in shower, dual shower heads, dual vanities, and quality finishes throughout. Built with 2x6 exterior wall construction and extra insulation, including foam-backed stucco that increases the home's thermal performance (R-value), this home is designed for greater energy efficiency, improved comfort, and long-term durability. The walkout basement provides endless possibilities, with room to finish additional bedrooms, bathrooms, a large family room, a home theater, gym, or guest suite, allowing you to customize the space to fit your lifestyle. Located in one of the area's most desirable communities, this is a rare opportunity to own a beautifully crafted new home with premium finishes, energy-efficient construction, and spectacular views. Estimated completion: September 30, 2026. Home is currently under construction. Some finishes and specifications may change. Interior photos are of similar homes and may not reflect the final product.
| DAYS ON MARKET | 2 | LAST UPDATED | 7/21/2026 |
|---|---|---|---|
| TRACT | Old Sorrel Ranch | YEAR BUILT | 2026 |
| COMMUNITY | 01 – Cedar City | COUNTY | Iron |
| STATUS | Active | PROPERTY TYPE(S) | Single Family |
| Elementary School | Cedar North |
|---|---|
| Jr. High School | Cedar |
| High School | Cedar |
| ADDITIONAL DETAILS | |
| AIR | Ceiling Fan(s), Central Air |
|---|---|
| AIR CONDITIONING | Yes |
| APPLIANCES | Cooktop, Dishwasher, Disposal, Gas Water Heater, Microwave, Range, Range Hood |
| AREA | 01 – Cedar City |
| BASEMENT | Yes |
| CONSTRUCTION | Board & Batten Siding, Frame, Stone |
| HEAT | Natural Gas |
| HOA DUES | 25|Monthly |
| LOT | 0.25 acre(s) |
| STORIES | 1 |
| STYLE | Contemporary, Ranch |
| SUBDIVISION | Old Sorrel Ranch |
| TAXES | 548.62 |
| UTILITIES | Sewer Connected |
MORTGAGE CALCULATOR
TOTAL MONTHLY PAYMENT
0
P
I
*Estimate only
| SATELLITE VIEW |
| / | |
We respect your online privacy and will never spam you. By submitting this form with your telephone number
you are consenting for Stratum
Real Estate to contact you even if your name is on a Federal or State
"Do not call List".
Listed with eXp Realty So Utah
IDX information is provided exclusively for consumers’ personal, non-commercial use, that it may not be used for any purpose other than to identify prospective properties consumers may be interested in purchasing, and that the data is deemed reliable but is not guaranteed accurate by the MLS.
This IDX solution is (c) Diverse Solutions 2026.