|

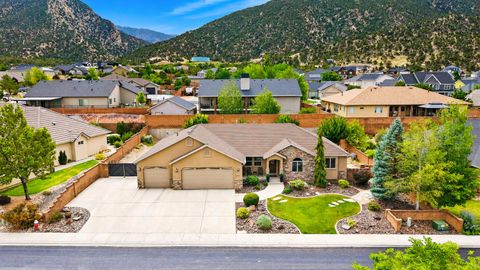
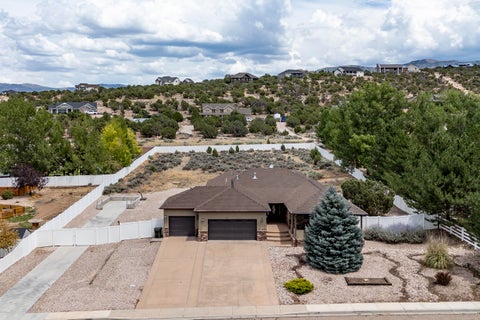
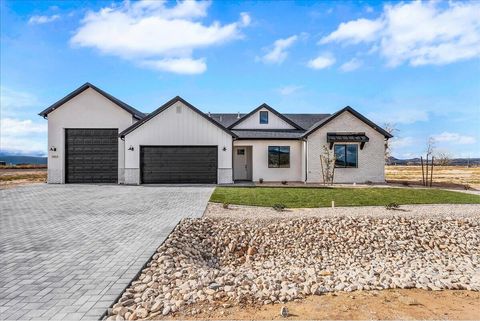
STOP SCROLLING--YOUR DREAM HOME JUST HIT THE MARKET! Nestled in the mountains, Ashdown Forest neighborhood, this incredible 6-bedroom, 3-bath home offers nearly 3,800 sq. ft. of living space PLUS an impressive 1,000 sq. ft. 4-car garage! The bright, open floor plan is perfect for gathering, featuring a spacious kitchen with a huge pantry, cozy fireplace, and a fully finished basement with room for everyone. Relax under the covered patio, entertain in the beautifully landscaped backyard, and enjoy being just minutes from Fiddlers Canyon trails, parks, schools, and shopping. Homes like this are rare--and when they hit the market, they don't stay long. Don't wait...schedule your private showing today before someone else calls it home!
| DAYS ON MARKET | 2 | LAST UPDATED | 7/16/2026 |
|---|---|---|---|
| TRACT | Ashdown Forest | YEAR BUILT | 2005 |
| COMMUNITY | 01 – Cedar City | COUNTY | Iron |
| STATUS | Active | PROPERTY TYPE(S) | Single Family |
| Elementary School | Fiddlers Canyon |
|---|---|
| Jr. High School | Canyon View |
| High School | Canyon View |
| ADDITIONAL DETAILS | |
| AIR | Ceiling Fan(s), Central Air, Heat Pump |
|---|---|
| AIR CONDITIONING | Yes |
| APPLIANCES | Dishwasher, Gas Water Heater, Microwave, Range, Refrigerator |
| AREA | 01 – Cedar City |
| BASEMENT | Interior Entry, Yes |
| CONSTRUCTION | Frame, Stone, Vinyl Siding |
| FIREPLACE | Yes |
| HEAT | Forced Air |
| HOA DUES | 110|Quarterly |
| LOT | 0.28 acre(s) |
| LOT DESCRIPTION | Landscaped |
| STORIES | 1 |
| STYLE | Ranch |
| SUBDIVISION | Ashdown Forest |
| TAXES | 2724.45 |
| UTILITIES | Natural Gas Connected, Sewer Connected |
MORTGAGE CALCULATOR
TOTAL MONTHLY PAYMENT
0
P
I
*Estimate only
| SATELLITE VIEW |
| / | |
We respect your online privacy and will never spam you. By submitting this form with your telephone number
you are consenting for Stratum
Real Estate to contact you even if your name is on a Federal or State
"Do not call List".
Listed with In Depth Realty St George
IDX information is provided exclusively for consumers’ personal, non-commercial use, that it may not be used for any purpose other than to identify prospective properties consumers may be interested in purchasing, and that the data is deemed reliable but is not guaranteed accurate by the MLS.
This IDX solution is (c) Diverse Solutions 2026.