|

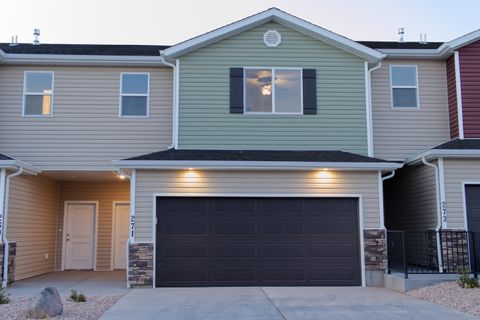
Discover this beautifully crafted townhome offering 3 bedrooms and 2.5 modern bathrooms. The attached two-car garage provides plenty of storage space. Inside, the main level features 9-foot ceilings that create an airy, open feel. The living areas are accented with durable luxury vinyl plank flooring, while the bedrooms and upstairs hallways are cozy with plush carpeting. The kitchen is equipped with stainless steel appliances, a gas range, quartz countertops, a stylish subway tile backsplash, and soft-close cabinets. The inviting living room showcases a charming shiplap accent wall and stunning lighting fixtures. The primary suite's bathroom offers his and her sinks for added convenience. Step outside to a fenced backyard and a covered patio, perfect for outdoor entertaining and relaxing.
| DAYS ON MARKET | 1 | LAST UPDATED | 7/9/2026 |
|---|---|---|---|
| TRACT | Cedar Bend | YEAR BUILT | 2021 |
| COMMUNITY | 01 – Cedar City | COUNTY | Iron |
| STATUS | Active | PROPERTY TYPE(S) | Condo/Townhouse/Co-Op |
| Elementary School | Fiddlers Canyon |
|---|---|
| Jr. High School | Canyon View |
| High School | Canyon View |
| ADDITIONAL DETAILS | |
| AIR | Ceiling Fan(s), Central Air |
|---|---|
| AIR CONDITIONING | Yes |
| AMENITIES | Insurance, Maintenance Grounds, Sewer, Snow Removal, Trash, Water |
| APPLIANCES | Dishwasher, Disposal, Gas Water Heater, Microwave, Range |
| AREA | 01 – Cedar City |
| CONSTRUCTION | Stone, Vinyl Siding |
| HEAT | Forced Air, Natural Gas |
| HOA DUES | 120|Monthly |
| LOT | 1307 sq ft |
| LOT DESCRIPTION | Landscaped |
| STORIES | 2 |
| SUBDIVISION | Cedar Bend |
| TAXES | 1364.75 |
| UTILITIES | Natural Gas Connected, Sewer Connected |
| WATER | None |
MORTGAGE CALCULATOR
TOTAL MONTHLY PAYMENT
0
P
I
*Estimate only
| SATELLITE VIEW |
| / | |
We respect your online privacy and will never spam you. By submitting this form with your telephone number
you are consenting for Stratum
Real Estate to contact you even if your name is on a Federal or State
"Do not call List".
Listed with eXp Realty LLC (Cedar)
IDX information is provided exclusively for consumers’ personal, non-commercial use, that it may not be used for any purpose other than to identify prospective properties consumers may be interested in purchasing, and that the data is deemed reliable but is not guaranteed accurate by the MLS.
This IDX solution is (c) Diverse Solutions 2026.