|

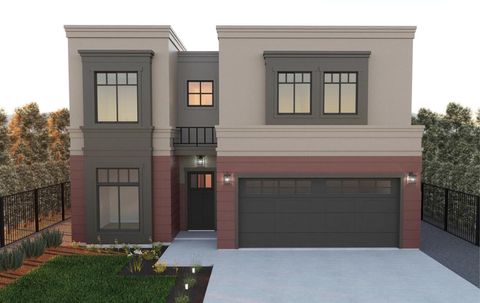
Welcome to the Entrada floorplan- featuring 20-foot ceilings, 5 bedrooms, and 3.5 bathrooms with a spacious open layout designed for modern living. Enjoy accordion doors, covered patios on both floors, a gourmet kitchen with appliances and undercabinet lighting, plus a luxurious primary suite with a walk-in shower. Additional upgrades include landscaping, block walls, and a stunning metal front door.
| DAYS ON MARKET | 1 | LAST UPDATED | 5/29/2026 |
|---|---|---|---|
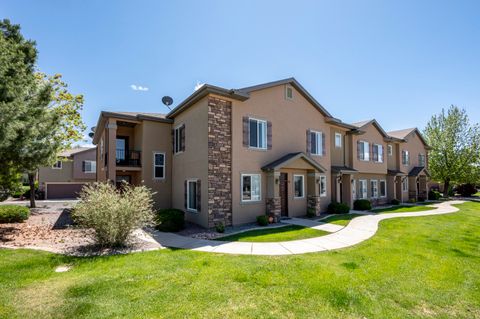
| TRACT | Blackstone Townhomes | YEAR BUILT | 2026 |
| COMMUNITY | 01 – Cedar City | COUNTY | Iron |
| STATUS | Active | PROPERTY TYPE(S) | Single Family |
| Elementary School | Cedar South |
|---|---|
| Jr. High School | Cedar |
| High School | Cedar |
| ADDITIONAL DETAILS | |
| AIR | Ceiling Fan(s), Central Air |
|---|---|
| AIR CONDITIONING | Yes |
| AMENITIES | Internet, Sewer, Snow Removal, Water |
| APPLIANCES | Dishwasher, Disposal, Gas Water Heater, Microwave, Oven, Range, Range Hood, Refrigerator |
| AREA | 01 – Cedar City |
| CONSTRUCTION | Concrete, Frame, Stucco |
| HEAT | Forced Air, Natural Gas |
| HOA DUES | 230|Monthly |
| LOT | 4356 sq ft |
| LOT DESCRIPTION | Landscaped |
| STORIES | 2 |
| STYLE | Contemporary |
| SUBDIVISION | Blackstone Townhomes |
| TAXES | 850 |
| UTILITIES | Natural Gas Connected, Sewer Connected |
| WATER | None |
MORTGAGE CALCULATOR
TOTAL MONTHLY PAYMENT
0
P
I
*Estimate only
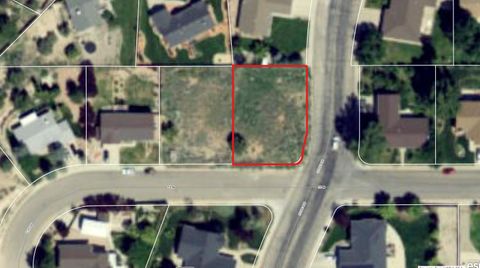
| SATELLITE VIEW |
| / | |
We respect your online privacy and will never spam you. By submitting this form with your telephone number
you are consenting for Stratum
Real Estate to contact you even if your name is on a Federal or State
"Do not call List".
Listed with Stratum Real Estate Group PLLC South Branch Office
IDX information is provided exclusively for consumers’ personal, non-commercial use, that it may not be used for any purpose other than to identify prospective properties consumers may be interested in purchasing, and that the data is deemed reliable but is not guaranteed accurate by the MLS.
This IDX solution is (c) Diverse Solutions 2026.